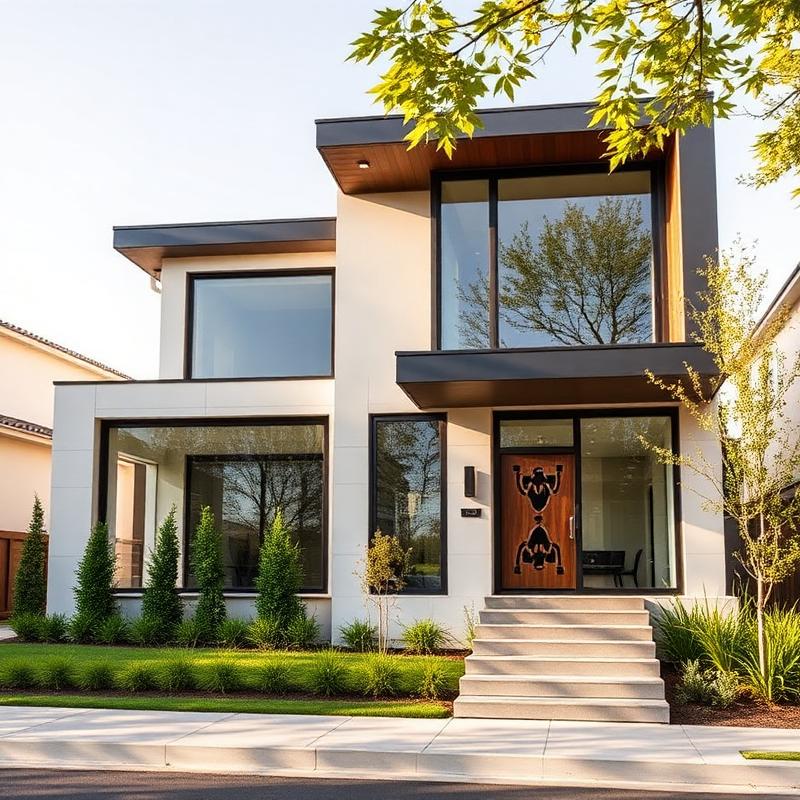
Images from Halford Jones Architecture Ltd -- DATE OF ATTRIBUTION: 14/10/2026

    Home

    Learn About Halford Jones Architecture Ltd

    Halford Jones Architecture Ltd provides reliable residential architectural services throughout Leicestershire. With over 15 years of architectural experience, we help homeowners bring their ideas to life through creative design, detailed drawings and straightforward guidance.

    Whether you’re planning a rear extension, side extension, loft conversion or complete home renovation, we offer a cost-effective service tailored to your property and requirements. Our team supports clients throughout Leicester, Loughborough, Hinckley, Market Harborough, Melton Mowbray and surrounding areas. From your initial consultation through to planning applications and building regulations drawings, we aim to make improving your home a simpler, more enjoyable experience.

    Areas Covered

    Leicester
    Loughborough
    Hinckley Market
    Harborough
    Melton Mowbray

    Our Services

    House Extension Design in Leicestershire

    Create valuable additional living space with professional house extension design from Halford Jones Architecture Ltd. We design single-storey and double-storey extensions, including rear and side extensions, tailored to complement your existing property. Our architectural services cover initial concepts, detailed drawings and planning applications, helping you achieve a practical extension that suits your lifestyle, budget and future needs.

    Home Renovation Architecture in Leicestershire

    Transform your existing property with our residential architecture and home renovation design services. Whether you’re creating an open-plan kitchen, reconfiguring internal rooms or modernising an older property, we develop architectural solutions that improve functionality and comfort. Our team considers natural light, available space and your property’s character to create designs that work for everyday living.

    Planning Permission and Building Regulations in Leicestershire

    Navigating planning permission and building regulations can feel complicated. Our experienced team prepares architectural drawings, submits planning applications and coordinates the technical information required for building control. We also provide permitted development guidance and liaise with relevant authorities, helping homeowners understand the approval process and move forward with greater confidence.

    Home

    Learn About Our Services

    Every successful home improvement project starts with a clear understanding of your property and what you want to achieve. At Halford Jones Architecture Ltd, we take time to discuss your ideas, assess the available space and develop architectural drawings that balance appearance, practicality and construction requirements. Our residential architectural services cover the essential stages of the design and approval process, including site surveys, planning drawings and building regulations applications. With clear communication and attention to detail, we help you make informed decisions and avoid unnecessary complications. Our goal is to create well-considered designs that improve how you use and enjoy your home.

    Frequently Asked Questions

    We provide house extension design, home renovation architecture, loft conversion drawings, planning applications and building regulations support. Our services help homeowners plan improvements and obtain the necessary approvals.

    You are not legally required to appoint an architect for every extension, but professional architectural design can help you use space effectively, prepare accurate drawings and navigate planning and building regulations requirements.

    Yes. We provide rear extension architect and side extension architect services, developing designs that complement your property while creating additional space for kitchens, dining rooms, bedrooms and other living areas.

    Some extensions fall within permitted development rights, meaning a full planning application may not be necessary. This depends on your property, extension dimensions and applicable restrictions. We can assess your proposals and explain the relevant requirements.

    Yes. We prepare detailed building regulations drawings and coordinate relevant structural engineering information to support building control applications. These documents address technical requirements relating to construction, safety and energy efficiency.

    Contact Halford Jones Architecture Ltd to arrange an initial consultation. We’ll discuss your ideas, assess the feasibility of your proposed extension and explain the design, planning permission and building regulations stages.